USONIA ARCHITECTS
Donegal Architects | Derry Architects
Based in County Donegal, we work throughout counties Derry, Donegal & Tyrone in Letterkenny, Buncrana, Carndonagh, Moville, Inishowen, Donegal Town, Derry, Strabane, Omagh and the wider northwest. We provide planning advice, architectural design and professional support for new homes, extensions, commercial developments and property conversions.

NEW HOMES
Every home begins with understanding your site, your family and your aspirations. We design homes that balance your goals, functionality, planning requirements, and long-term value. What to know more about what we can do for you? See Our Portfolio

PLANNING PERMISSION
Most clients contact us because they first want to know whether their proposal is likely to receive planning permission. We’ll assess the site, explain the planning context and provide honest advice before significant costs are incurred. See How We Help You Get Planning Permission

COMMERCIAL PROJECTS
Hotels, cafés, retail units, residential and apartment developments and commercial developments each bring their own planning and regulatory challenges. We’ve helped clients navigate those challenges from concept to completion. See Our Portfolio
Advice for
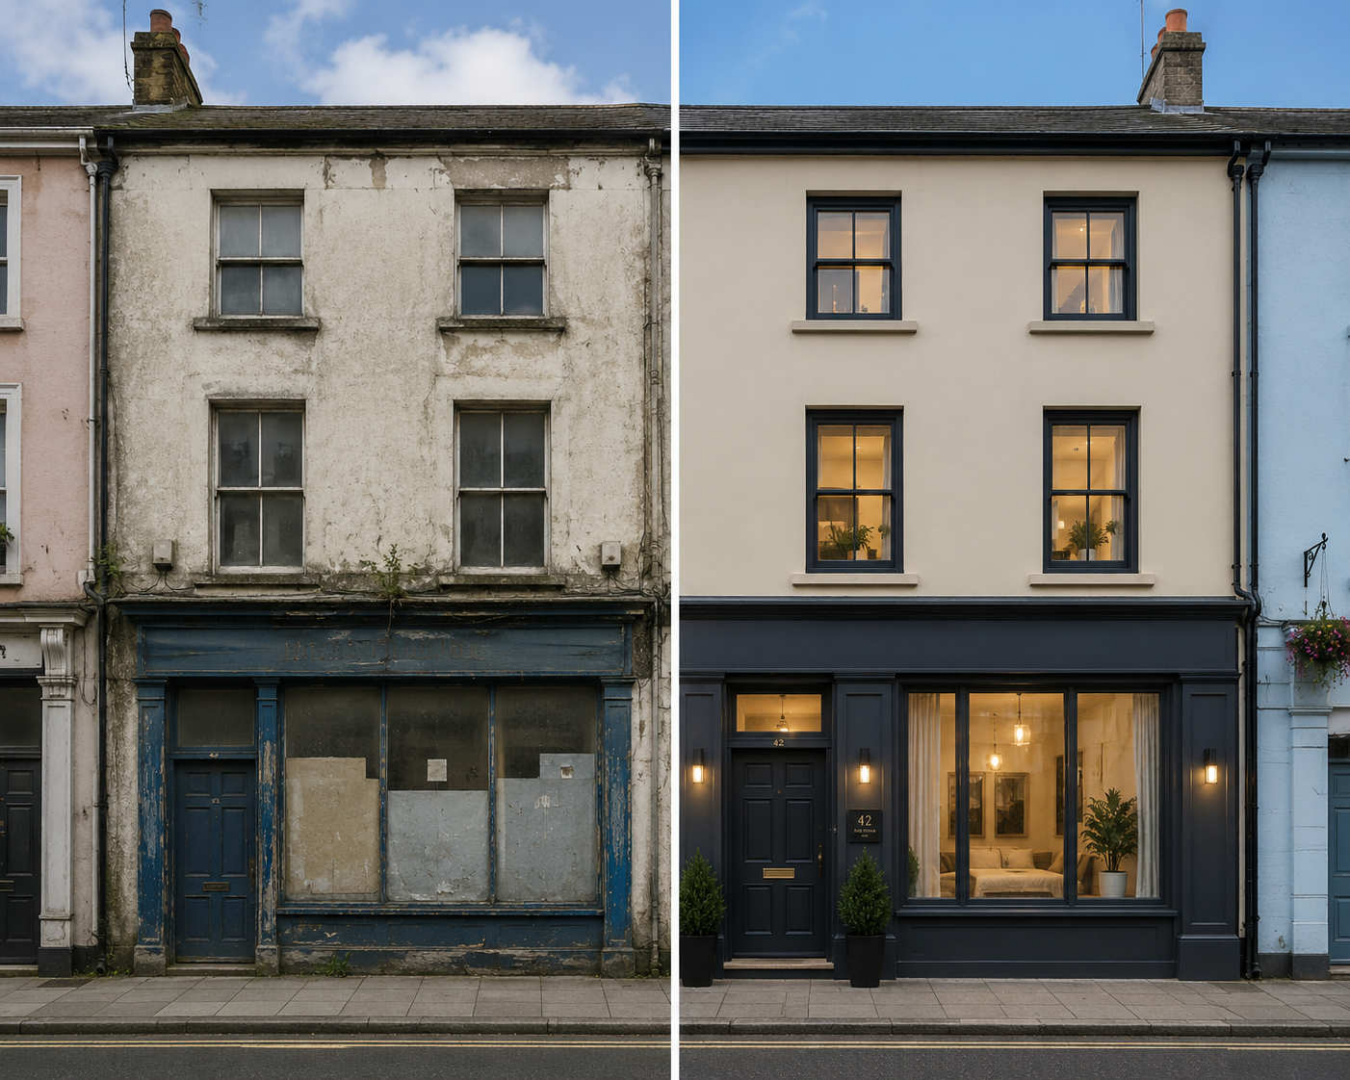
Vacant Property Refurbishment Grants & Vacant Above the Shop Conversion Grants

Thinking of Building, Extending or Renovating?
Whether you’re planning a new home, house extension, farm building, commercial development or converting an existing property, the first question most clients ask is:
“Do you think I can get planning permission?” Our first job is to assess your site, identify any planning risks and advise whether your proposal is likely to succeed before you spend money progressing your project.
Call us today for an initial discussion about your project.
From there we can prepare everything required including:
✔ Site appraisals
✔ Planning applications
✔ House designs
✔ Extensions
✔ House designs
✔ 3D Visualisations
✔ Detailed construction drawings
✔ Commercial developments
✔ Measured surveys
✔ Site surveys
✔ Fire certificates
✔DAC certificates
✔ Project management
✔ Assigned certifier services



Usonia Architects Ltd is a design-focused architectural practice serving Counties Donegal, Derry, and Tyrone. Based in Moville, we help homeowners and developers achieve innovative, energy-efficient buildings that respond to place, climate, and lifestyle. Whether you’re extending a home in Buncrana, building new in Omagh, or navigating planning in Letterkenny, we can provide a full range of architectural, surveying and associated services from project inception to completion on site. Call or email us to arrange a meeting in person or online. See our Contact details below to discuss your domestic and commercial projects in, Derry, Donegal & Tyrone.

Architects Registered to Practice in Ireland North & South
Our aim is to provide design excellence and a professional service tailored to your needs and budget.
Interior Design Consultants & Visualisers
Bring home interiors to life with beautifully rendered interior images and videos.
Planning Supervisor Design Process (PSDP)
Have confidence that Safety & Health is prioritised when we are appointed your project PSDP.
Digital Mapping, Land & Building Surveyors
We can digitally survey levels & boundaries and provide measured drawings and fabric condition reports for buildings both domestic and commercial.
Fire Cert & DAC Consultants
We can prepare Fire Cert applications for both new and regularisation applications & Disability Access Certificate applications.
contact us
Call or email and we can arrange an in person or online meeting to discuss your ideas and the feasibility of your project.
George McGuinness
C Maurice Gorman MRIAI