CARNOWEN HOUSE
Carnowen House | House Design 1 Donegal Architect
House Design 1 Donegal Architect – Usonia Architect Design embodies a mix of contemporary and traditional architecture that blends with the natural surroundings.

House Design 1 – Donegal Architect | USONIA ARCHITECTS LTD © 2024
House Design 1 Donegal Architect – Design embodies a mix of contemporary and traditional architecture that blends with the natural surroundings.
View 1 – front elevation

House Design 1 Donegal Architect | USONIA ARCHITECTS LTD © 2024
View 2 – rear elevation

House Design 1 Donegal Architect | USONIA ARCHITECTS LTD © 2024
View 3 – side elevation
House Design 1 Donegal Architect | USONIA ARCHITECTS LTD © 2024
View 4 – patio elevation

House Design 1 Donegal Architect | USONIA ARCHITECTS LTD © 2024
View 5 – front gable elevation

House Design 1 Donegal Architect | USONIA ARCHITECTS LTD © 2024
View 6 – interior view 1 kitchen | dining room

House Design 1 Donegal Architect | USONIA ARCHITECTS LTD © 2024
View 7 – interior view 2 kitchen | dining room | living room
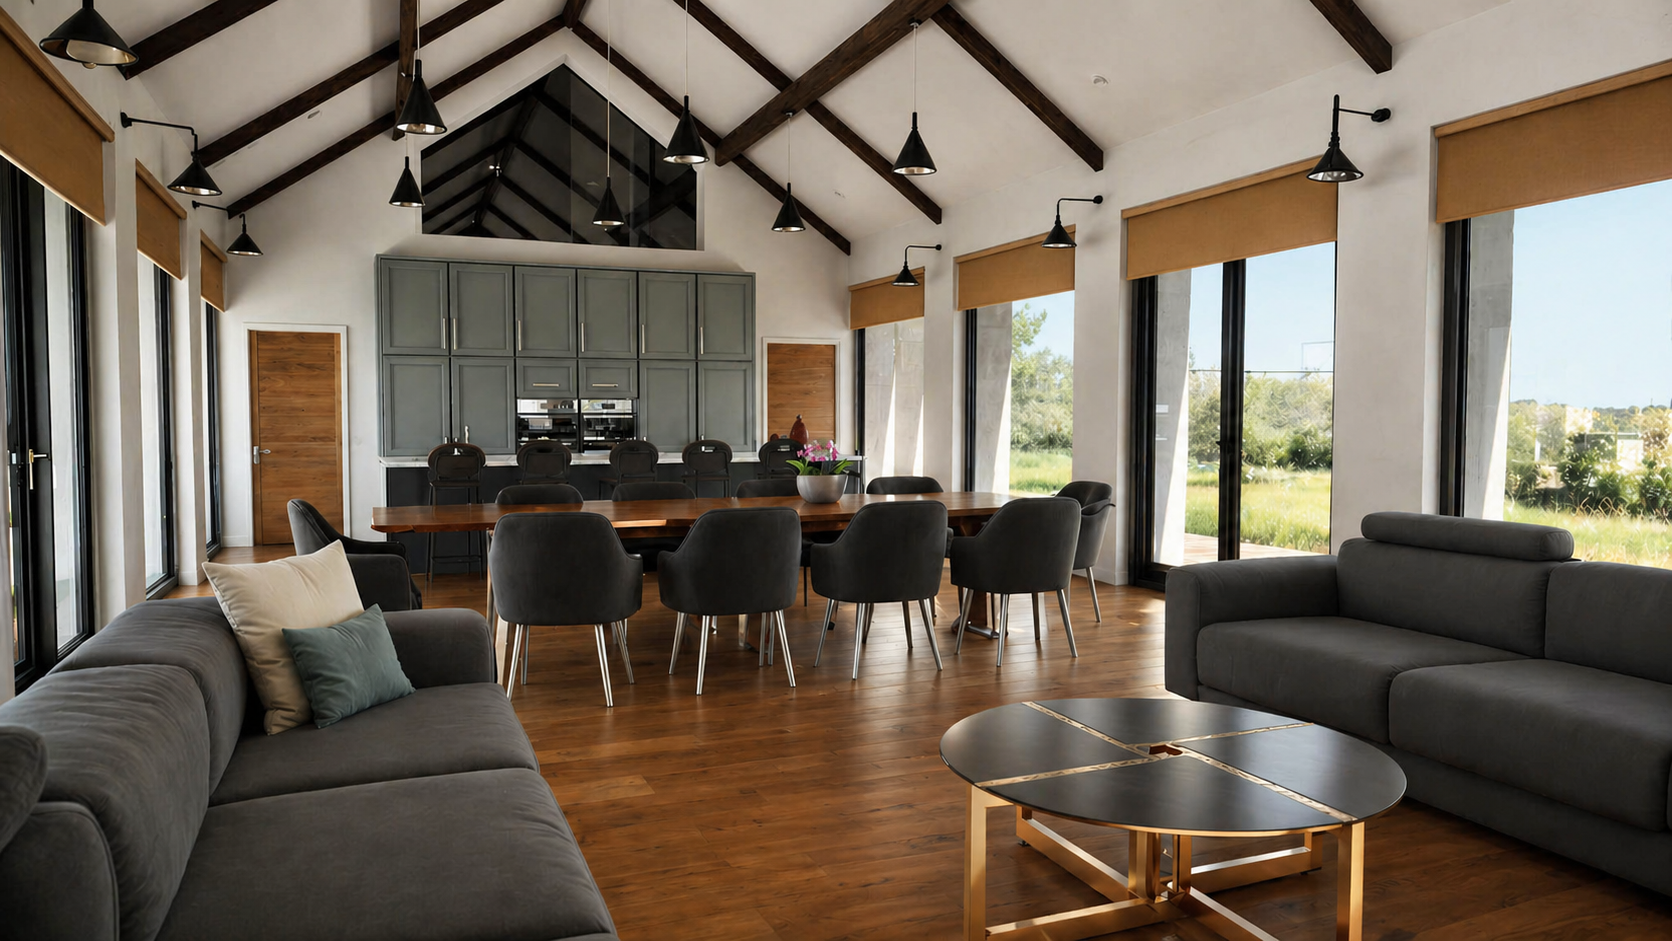
House Design 1 Donegal Architect | USONIA ARCHITECTS LTD © 2024
View 8 – interior view 3 kitchen | dining room | living room
This rural home embodies contemporary architecture mixing a seamless blend of modern and traditional design with the natural surroundings. The structure features a striking contrast between its sleek black cladding, white render and expansive glass windows, creating a visual connection to the lush landscape. The house’s angular rooflines and clean, minimalist façade complement its rural setting, while also evoking a sense of sophistication and elegance.
The integration of large, floor-to-ceiling windows allows for abundant natural light, enhancing the open-plan interior and offering panoramic views of the surrounding countryside. The winding driveway and carefully landscaped garden further enhance the property’s sense of seclusion and tranquility. This house stands as an example of how contemporary architecture can harmonize with, rather than overpower, its natural environment, making it both a functional living space and a visually pleasing piece of modern rural design.

House Design 1 Donegal Architect | USONIA ARCHITECTS LTD © 2024
View 9 – gable patio elevation
to review our range of services to suit your project click the button below